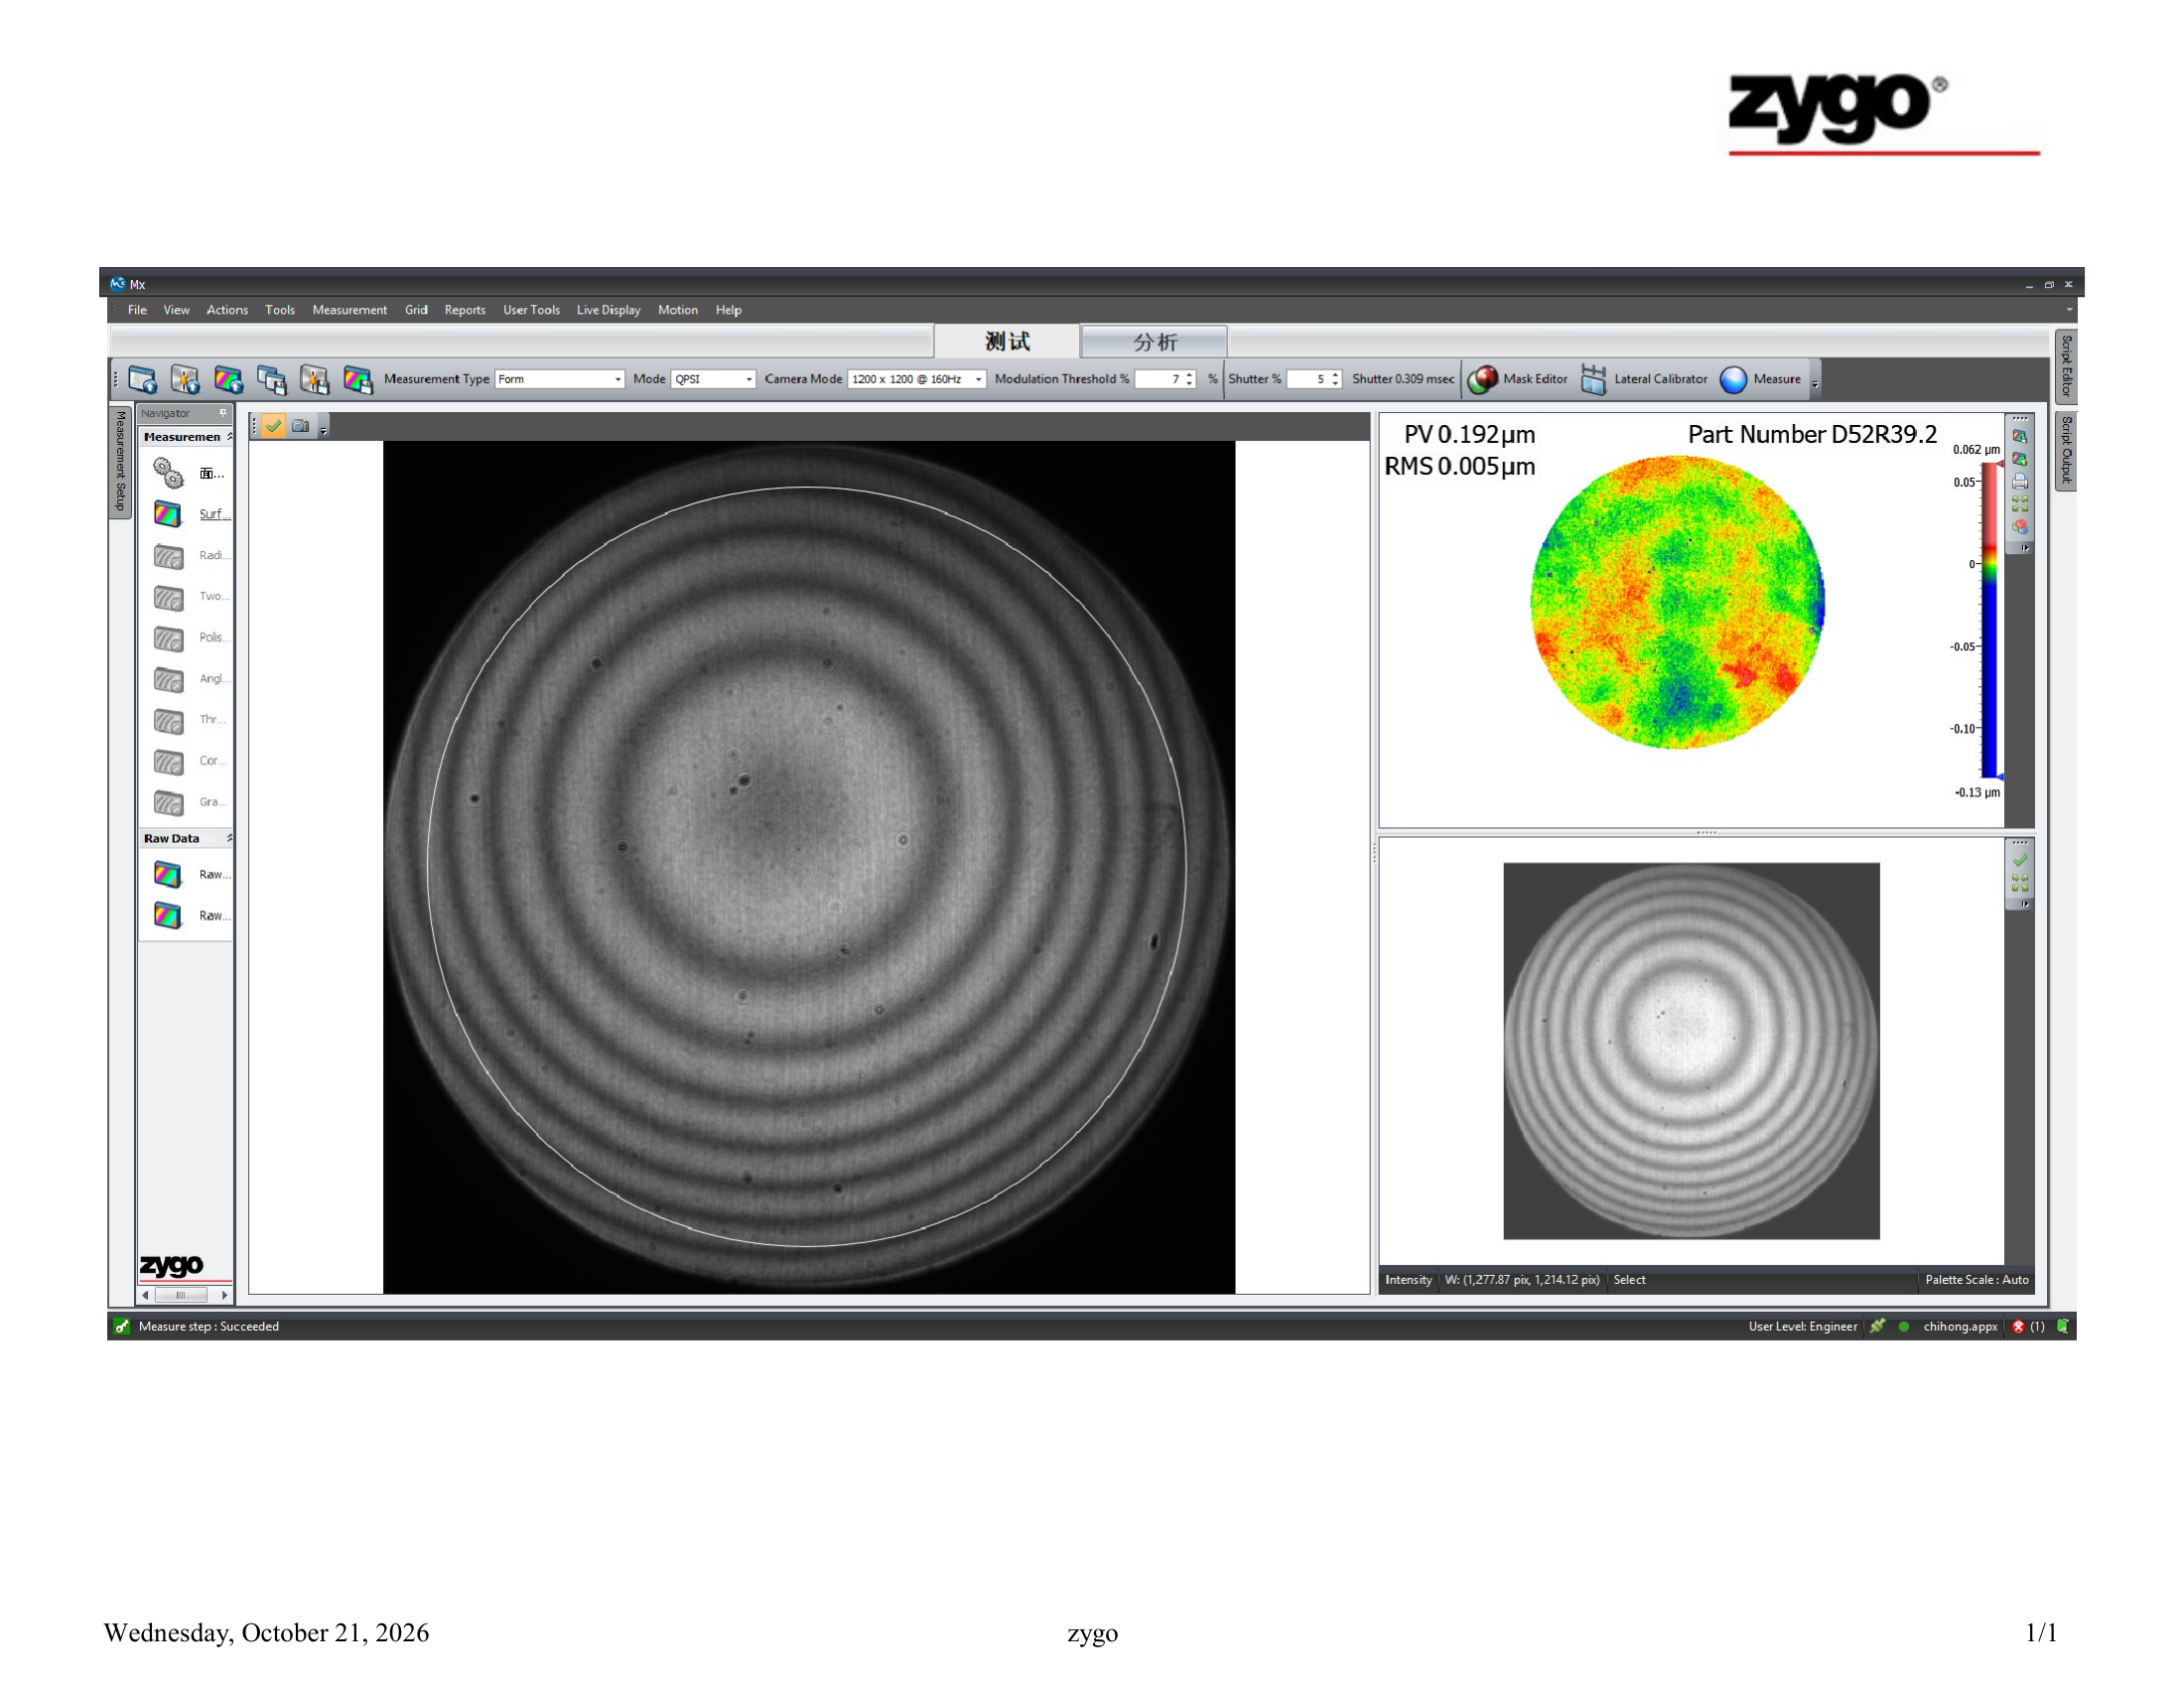
D52R39.2: displayed RMS 5 nm

Measured examples / Zygo interferometry
Two selected inspection records showing displayed RMS values of 5 nm and 4 nm. Original report images and PDFs are available below so engineering teams can review the measured surface maps alongside the numerical results.
Published 21 October 2026. These are individual measurement examples, not a guarantee for every lens or order.
| Report | Displayed RMS | Displayed PV | Source record |
|---|---|---|---|
| D52R39.2 | 0.005 µm (5 nm) | 0.192 µm (192 nm) | D52R39.2-3 |
| D76R165.26 | 0.004 µm (4 nm) | 0.080 µm (80 nm) | D76R165.26-1 |
The selections use the lowest displayed RMS within each nominal-diameter family in the supplied report set. They are not necessarily the lowest-PV records. Part identifiers are reproduced as report labels, not as independently verified dimensions or material specifications.
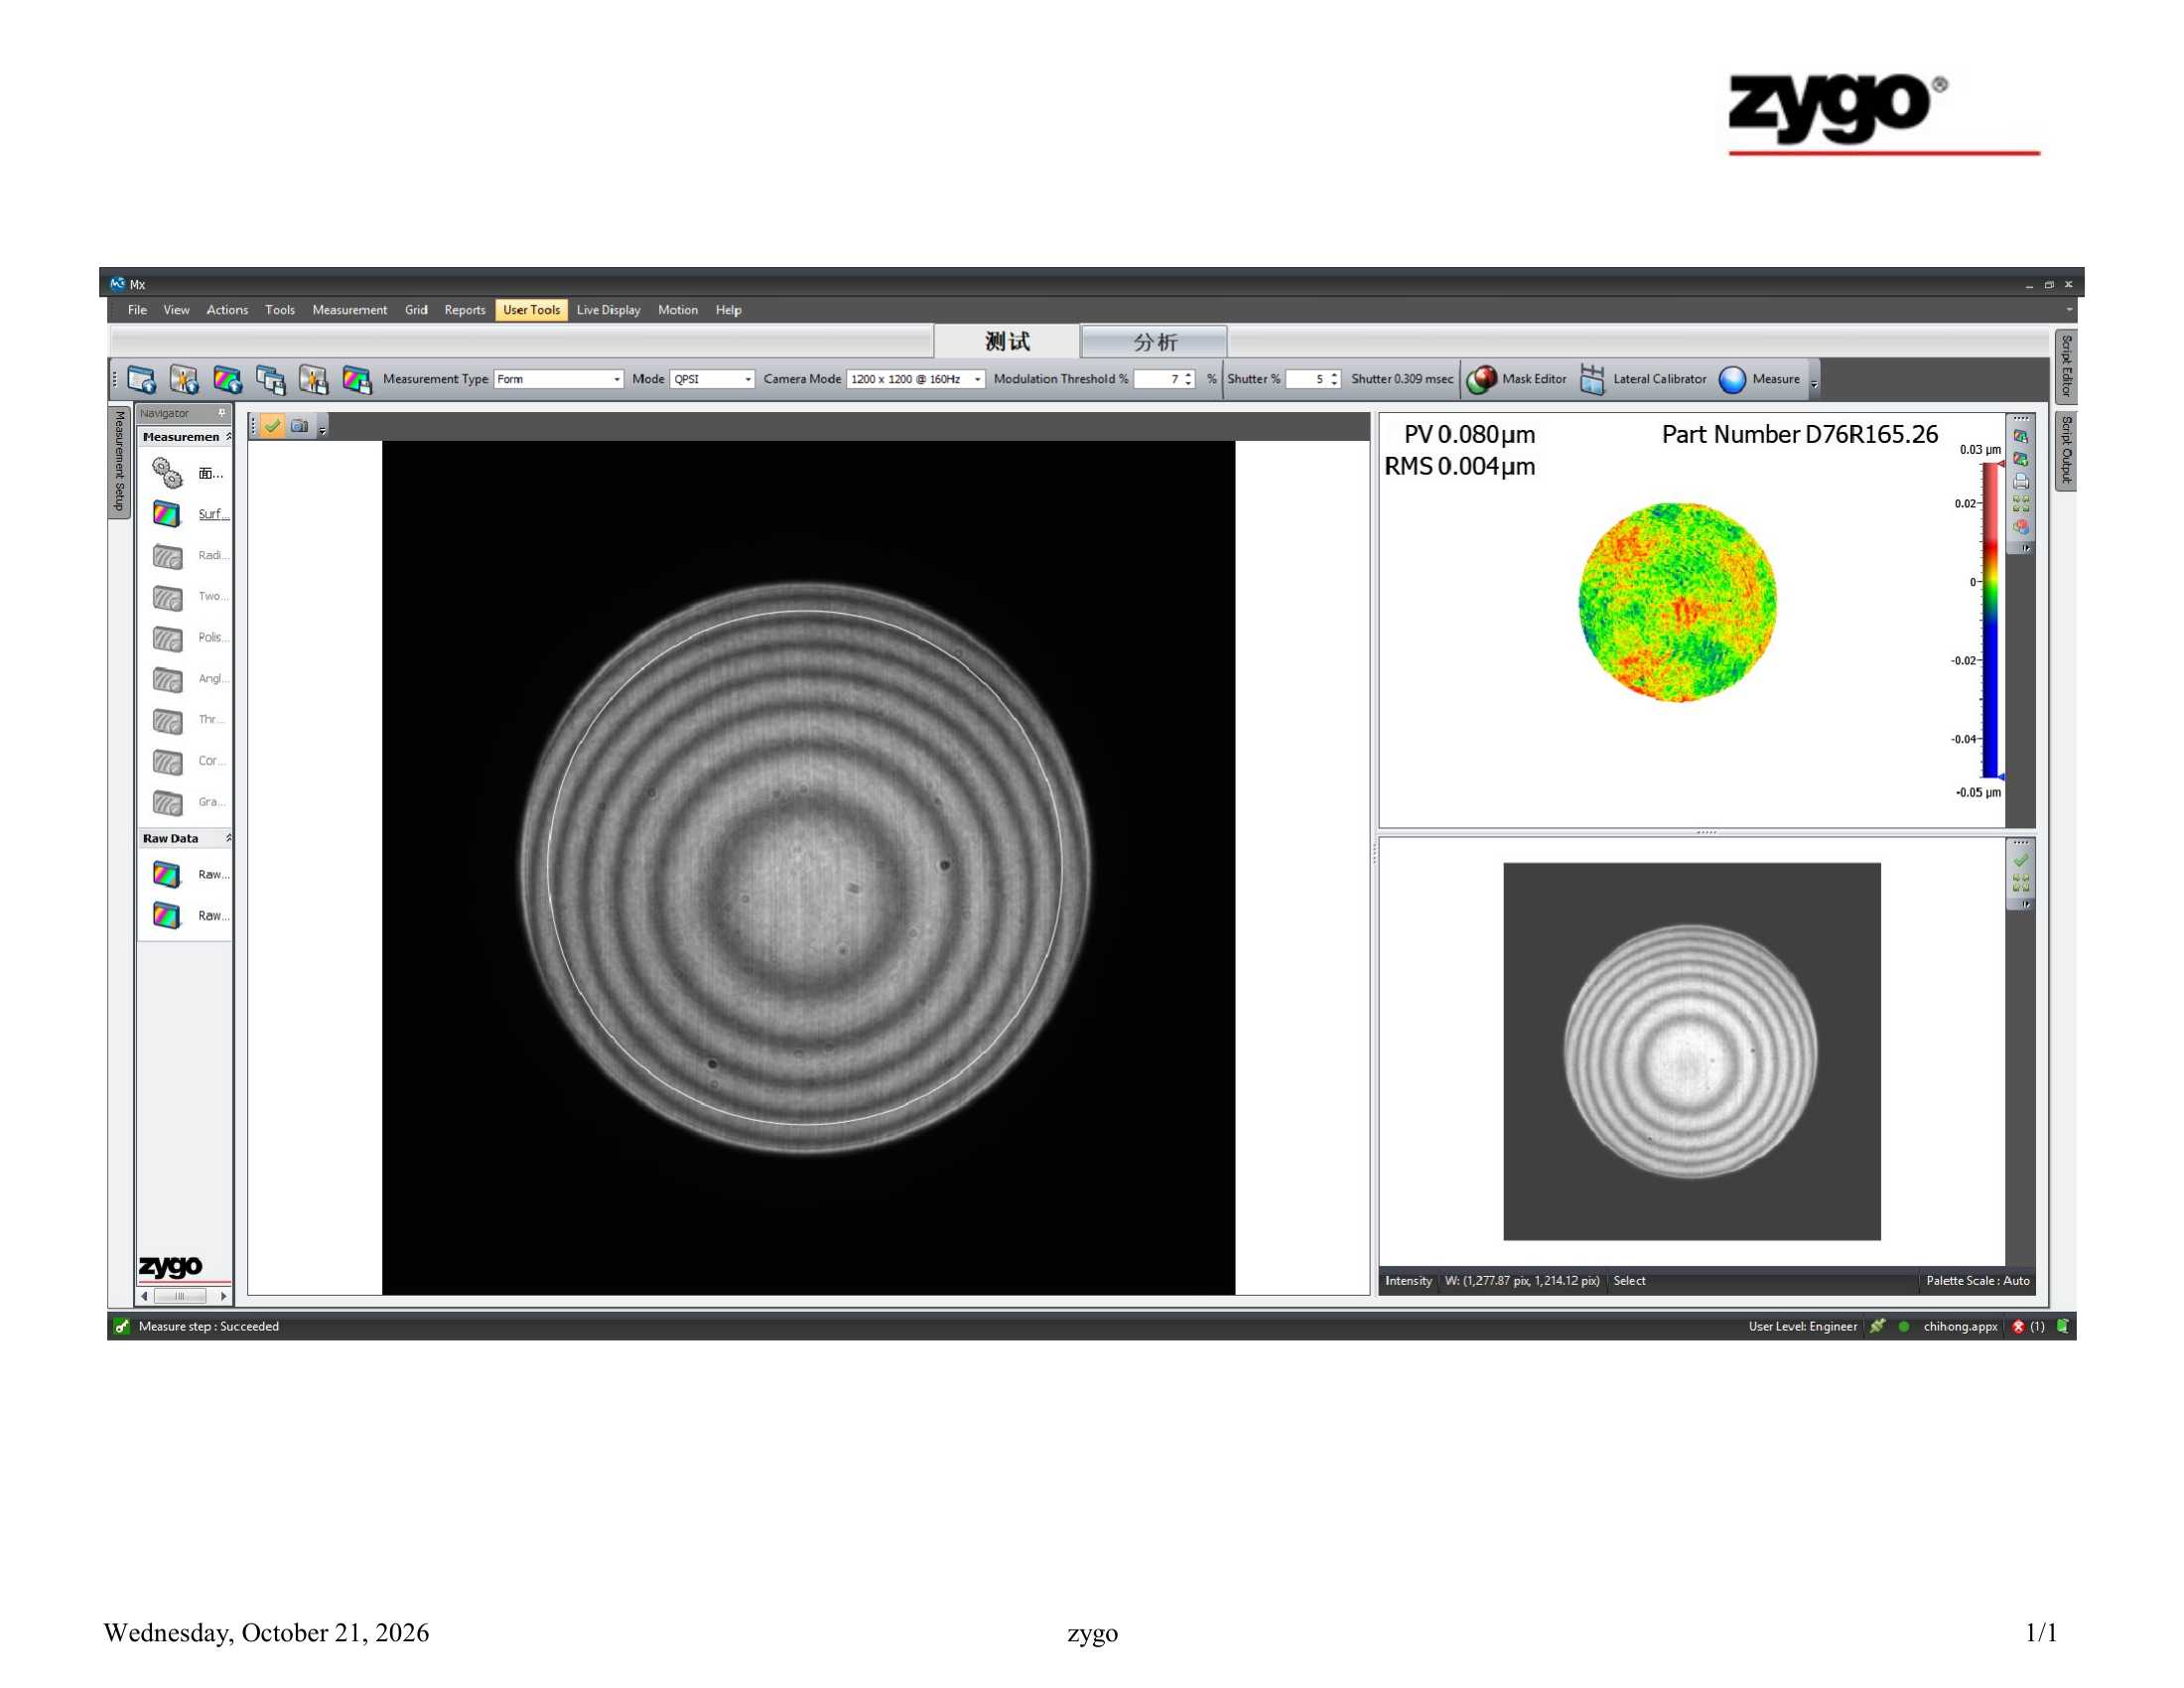
RMS and PV are different metrics; neither should be substituted for the other. The screenshots do not explicitly specify the test wavelength, calibrated physical evaluation aperture, removed terms, filtering, or surface-versus-wavefront conversion. We therefore reproduce the displayed numbers without converting them to fractions of a wavelength or claiming a full-aperture acceptance result.
These records do not establish material grade, coating performance, surface roughness, aspheric slope error, or finished-system imaging performance. For a production RFQ, the drawing and agreed inspection procedure must define these requirements separately.
Please provide material, dimensions, clear aperture, surface geometry, RMS/PV tolerances, wavelength, removed terms and required report format. Junbang Optics can review manufacturing and inspection feasibility against those requirements.